


For more information regarding the value of a property, please contact us for a free consultation.
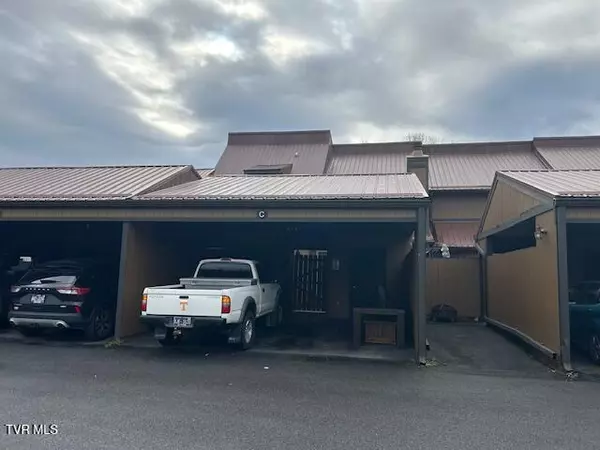
512 Fleetwood CT #C Kingsport, TN 37660
Want to know what your home might be worth? Contact us for a FREE valuation!

Our team is ready to help you sell your home for the highest possible price ASAP
Key Details
Sold Price $204,000
Property Type Single Family Home
Sub Type PUD
Listing Status Sold
Purchase Type For Sale
Square Footage 1,424 sqft
Price per Sqft $143
Subdivision Ridgefields Commons
MLS Listing ID 9988831
Sold Date 06/01/26
Style PUD,Townhouse
Bedrooms 2
Full Baths 2
Half Baths 1
HOA Fees $115/mo
HOA Y/N Yes
Total Fin. Sqft 1424
Year Built 1983
Lot Dimensions Common
Property Sub-Type PUD
Source Tennessee/Virginia Regional MLS
Property Description
Great starter property many updates from new carpet on the second level to remodeled half bath and updated/remodeled laundry, fresh interior paint and freshly painted exterior, with a metal roof with in the the past few years. Want to be close to everything but still maintain the peace and tranquility of the neighborhood. This property is for you. Oh and there is a community pool also to enjoy on those hot summer days. Need at least a two hour notice due to pets on property. All information is deemed reliable, However buyer and buyers agent to verify.
Location
State TN
County Sullivan
Community Ridgefields Commons
Zoning R3
Direction From Kingsport west on 11W, Tak a left onto Netherland Inn Road About 1.5 miles right at light on Ridgefields rd. Go to traffic circle and take third right onto Fleetwood Dr. First Left onto Fleetwood Ct. Unit in first set of buildings to the left UNIT C See Sign.
Rooms
Other Rooms Storage
Basement Crawl Space
Interior
Interior Features Balcony, Kitchen Island, Laminate Counters
Heating Central, Forced Air, Heat Pump
Cooling Central Air
Flooring Carpet, Hardwood, Luxury Vinyl
Fireplaces Number 1
Fireplaces Type Living Room
Fireplace Yes
Window Features Double Pane Windows,Insulated Windows
Appliance Dishwasher, Range, Refrigerator
Heat Source Central, Forced Air, Heat Pump
Laundry Electric Dryer Hookup, Washer Hookup
Exterior
Parking Features Carport, Parking Pad
Carport Spaces 2
Utilities Available Electricity Connected, Sewer Connected, Cable Connected, Natural Gas Available
Roof Type Metal
Topography Level
Porch Back, Deck, Patio
Building
Story 2
Foundation Block
Water Public
Architectural Style PUD, Townhouse
Level or Stories 2
Structure Type T111,Wood Siding
New Construction No
Schools
Elementary Schools Washington-Kingsport City
Middle Schools Sevier
High Schools Dobyns Bennett
Others
Senior Community No
Tax ID 045n B 005.00
Acceptable Financing Cash, Conventional, FHA, THDA, USDA Loan, VA Loan
Listing Terms Cash, Conventional, FHA, THDA, USDA Loan, VA Loan
Read Less
Bought with Jane Miller • Premier Homes & Properties
NEARBY SCHOOLS & BUSINESSES
GET MORE INFORMATION