
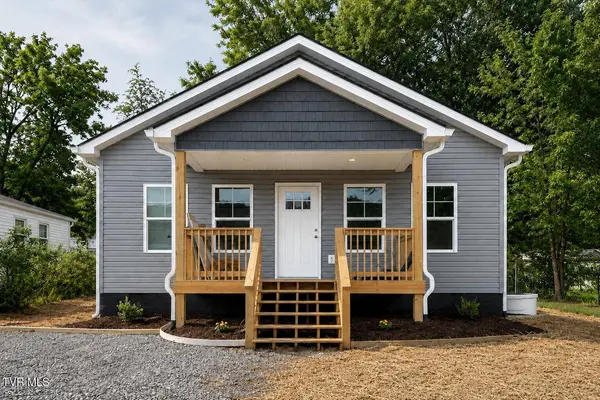
312 Dyer ST
Johnson City, TN 37601
- 2 Beds
- 1 Bath Full Baths: 1
- 1,008 SqFt
- 2026 Year Built
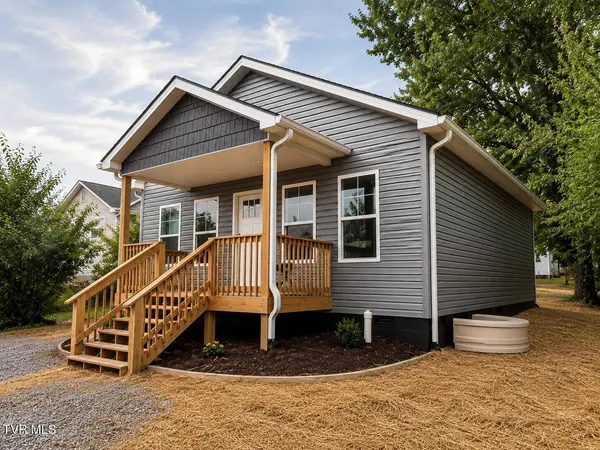
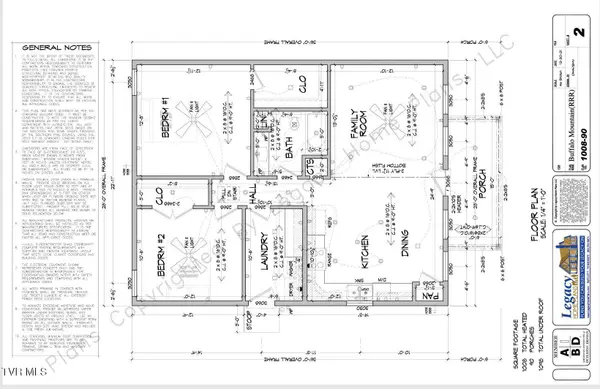
This ONE LEVEL thoughtfully designed open floor plan offers 9-foot ceilings, stainless steel appliances, kitchen pantry, LVP flooring throughout, Master Bedroom with walk-in closet, dedicated laundry room and covered front porch.
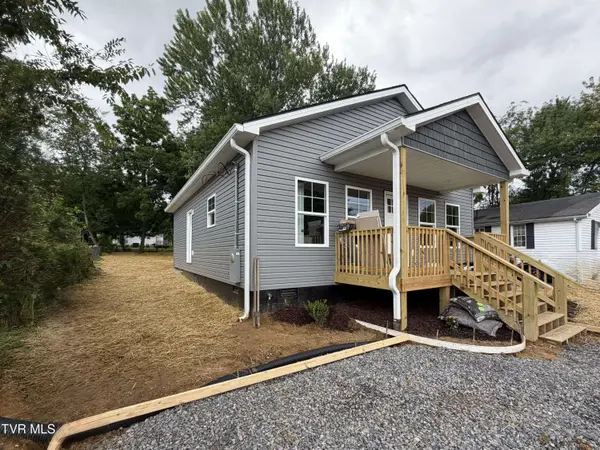
The floorplan maximizes functionality, while the large, flat backyard provides plenty of room for pets, play, or future fencing.
Conveniently located just minutes from ETSU, Johnson City Medical Center, the VA, shopping, dining, and downtown.
Ideal for first-time or downsizing buyers, parents purchasing for ETSU students, investors seeking a turnkey rental, or veterans looking to take advantage of VA financing.
Estimated date of completion August 2026. Home will carry a 1-year builder's warranty for added peace of mind.
Property taxes have not been reassessed yet. All information provided is deemed reliable but must be verified by buyer/buyer's agent.
GALLERY
PROPERTY DETAIL
Key Details
Sold Price $232,345
Property Type Single Family Home
Sub Type Single Family Residence
Listing Status Sold
Purchase Type For Sale
Square Footage 1, 008 sqft
Price per Sqft $230
Subdivision Keystone Add
MLS Listing ID 9998098
Sold Date 09/09/26
Style Cottage, Ranch
Bedrooms 2
Full Baths 1
HOA Y/N No
Total Fin. Sqft 1008
Year Built 2026
Lot Dimensions 50 x 145
Property Sub-Type Single Family Residence
Source Tennessee/Virginia Regional MLS
Location
State TN
County Washington
Community Keystone Add
Zoning R 4
Direction From I-26 E take Exit 23 for TN-91 N then turn L onto TN-91 N, then turn L onto E Main St. In .4 miles turn R onto Jay St. Then L onto Dyer St. House will be on the Right. Look for sign.
Rooms
Basement Crawl Space
Building
Story 1
Entry Level One
Foundation Block
Sewer Public Sewer
Water Public
Architectural Style Cottage, Ranch
Level or Stories 1
Structure Type Block,Vinyl Siding
New Construction Yes
Interior
Interior Features Eat-in Kitchen, Kitchen/Dining Combo, Open Floorplan, Pantry, Walk-In Closet(s)
Heating Electric, Heat Pump, Electric
Cooling Ceiling Fan(s), Central Air, Heat Pump
Flooring Luxury Vinyl
Fireplace No
Appliance Dishwasher, Electric Range, Microwave
Heat Source Electric, Heat Pump
Laundry Electric Dryer Hookup, Washer Hookup
Exterior
Parking Features Concrete, Parking Pad
Utilities Available Sewer Connected, Water Connected
Amenities Available Landscaping
Roof Type Shingle
Topography Level
Porch Covered, Front Porch
Schools
Elementary Schools Mountain View
Middle Schools Indian Trail
High Schools Science Hill
Others
Senior Community No
Tax ID 047i D 013.00
Acceptable Financing Cash, Conventional, FHA, VA Loan
Listing Terms Cash, Conventional, FHA, VA Loan
SIMILAR HOMES FOR SALE
Check for similar Single Family Homes at price around $232,345 in Johnson City,TN

Pending
$185,000
1607 E. Millard Street, Johnson City, TN 37601
Listed by Timothy Wright of Century 21 Legacy - Greeneville2 Beds 1 Bath 864 SqFt
Pending
$195,000
131 Greenlee RD, Johnson City, TN 37601
Listed by Emily Thomas of KW Kingsport2 Beds 2 Baths 952 SqFt
Active
$299,900
188 Arlington DR, Johnson City, TN 37601
Listed by Austin Jaynes of Street's Realty3 Beds 2 Baths 2,540 SqFt
CONTACT
